8 Oakdale Ave
8 Oakdale Ave
8 Oakdale Ave
8 Oakdale Ave
8 Oakdale Ave
8 Oakdale Ave
8 Oakdale Ave
8 Oakdale Ave
8 Oakdale Ave
8 Oakdale Ave
8 Oakdale Ave
8 Oakdale Ave
8 Oakdale Ave
8 Oakdale Ave
8 Oakdale Ave
8 Oakdale Ave
8 Oakdale Ave
8 Oakdale Ave
8 Oakdale Ave
8 Oakdale Ave
8 Oakdale Ave
8 Oakdale Ave
8 Oakdale Ave
8 Oakdale Ave
8 Oakdale Ave
8 Oakdale Ave
8 Oakdale Ave
8 Oakdale Ave
8 Oakdale Ave
8 Oakdale Ave
8 Oakdale Ave
8 Oakdale Ave
8 Oakdale Ave
8 Oakdale Ave
8 Oakdale Ave
8 Oakdale Ave
8 Oakdale Ave
SEE ALL PHOTOS
8 Oakdale Ave
8 Oakdale Ave
8 Oakdale Ave
8 Oakdale Ave
8 Oakdale Ave
8 Oakdale Ave
8 Oakdale Ave
8 Oakdale Ave
8 Oakdale Ave
8 Oakdale Ave
8 Oakdale Ave
8 Oakdale Ave
8 Oakdale Ave
8 Oakdale Ave
8 Oakdale Ave
8 Oakdale Ave
8 Oakdale Ave
8 Oakdale Ave
8 Oakdale Ave
8 Oakdale Ave
8 Oakdale Ave
8 Oakdale Ave
8 Oakdale Ave
8 Oakdale Ave
8 Oakdale Ave
8 Oakdale Ave
8 Oakdale Ave
8 Oakdale Ave
8 Oakdale Ave
8 Oakdale Ave
8 Oakdale Ave
8 Oakdale Ave
8 Oakdale Ave
8 Oakdale Ave
8 Oakdale Ave
8 Oakdale Ave
8 Oakdale Ave
Sold

8 Oakdale Ave

8 Oakdale Ave, Wellesley, MA 02482

$3,070,000
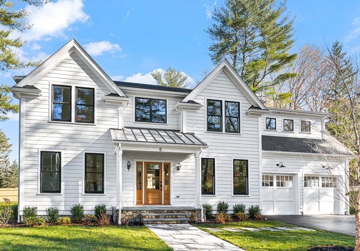
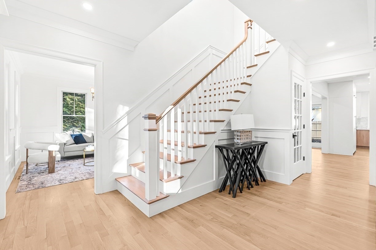
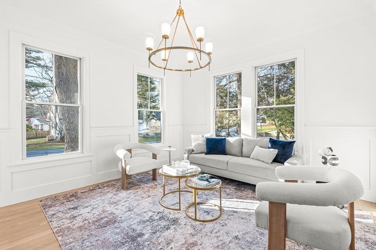
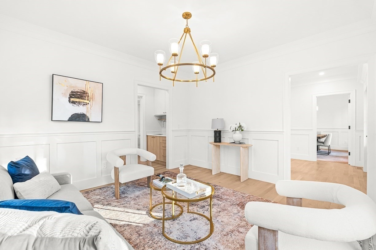
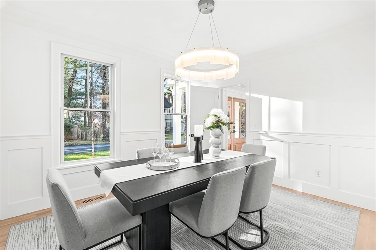
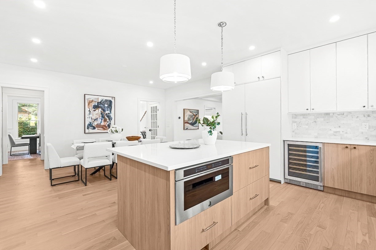
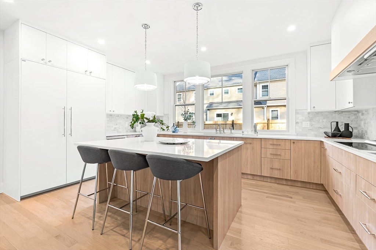
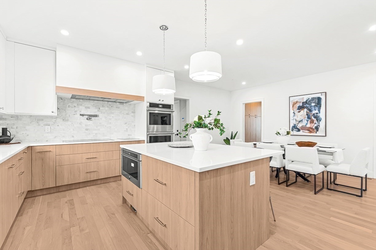
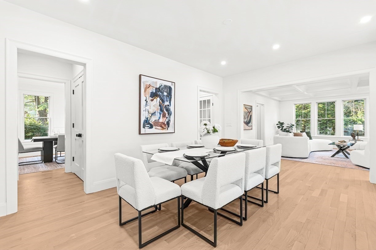
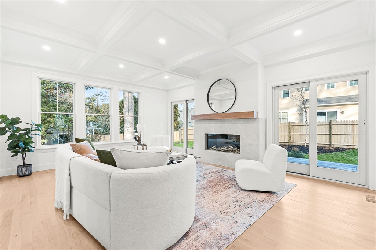
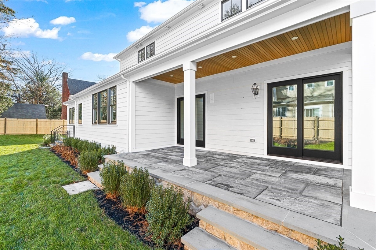
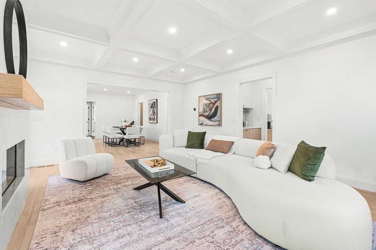
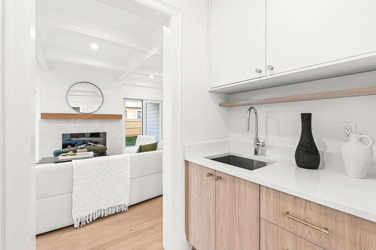
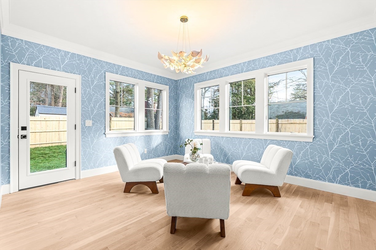
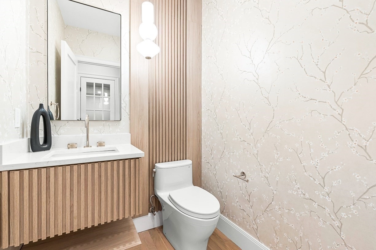
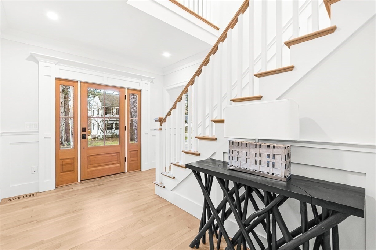
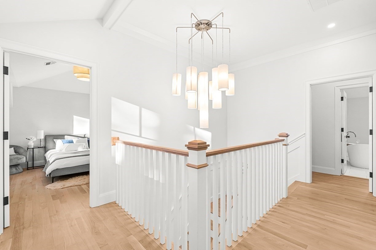
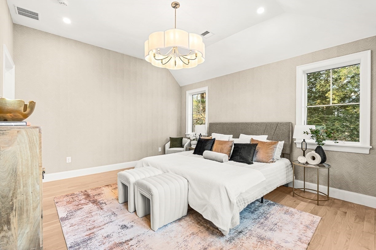
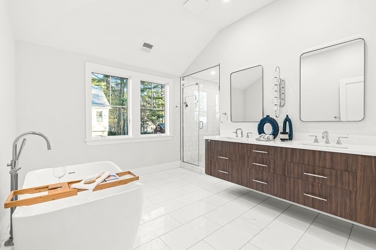
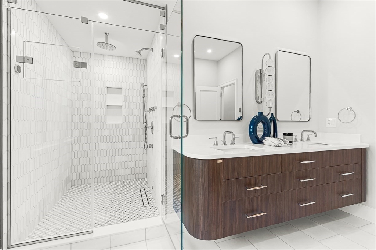

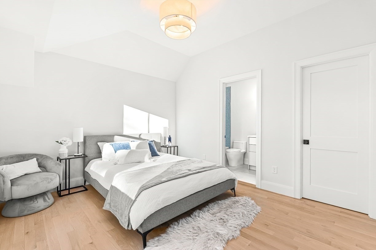
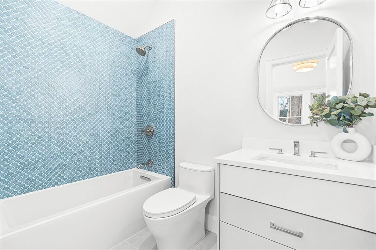
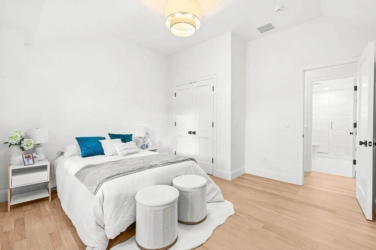
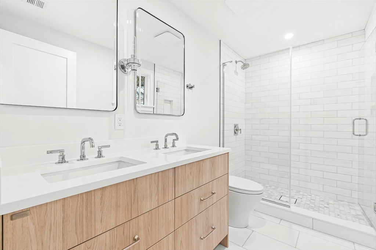
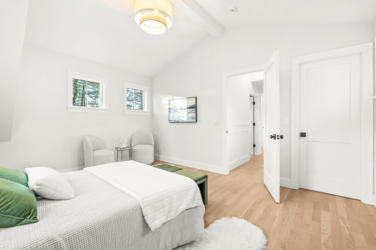
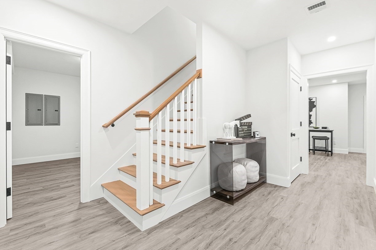
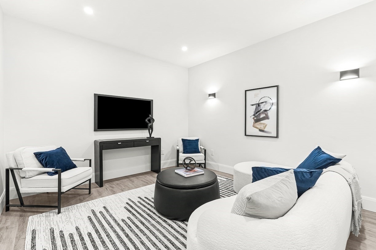
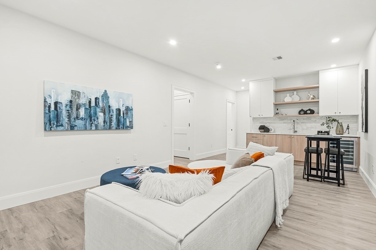
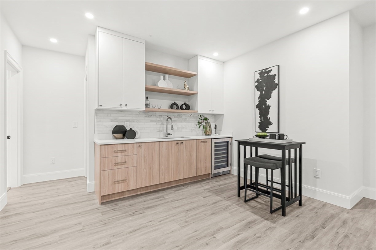
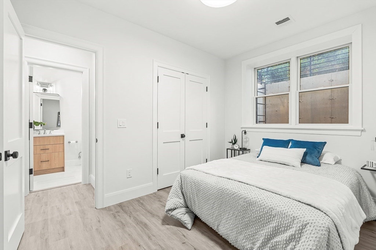
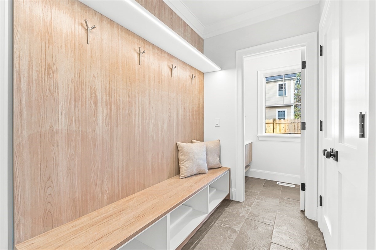
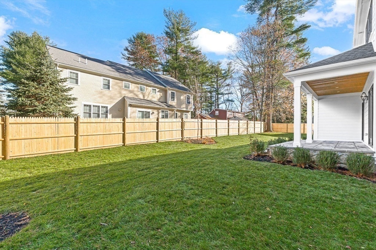
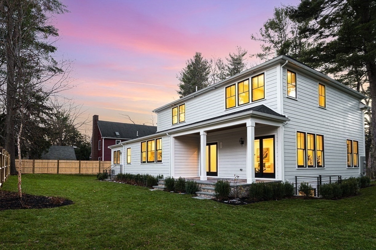
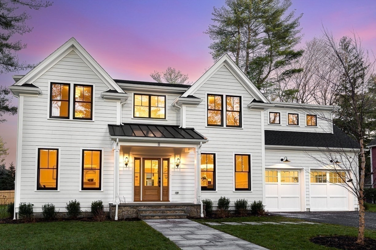
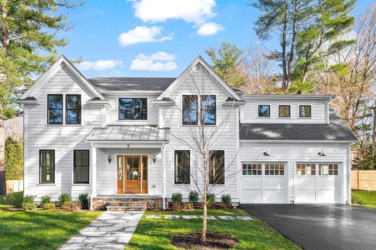
Experience the epitome of luxury in this stunning new Colonial masterpiece in Wellesley, nestled on a serene dead-end street. With 5 bedrooms and 5 baths sprawled over 5,000 sq. ft., every inch exudes elegance. Experience gleaming hardwood floors beneath soaring 9' ceilings, embraced by sunlit spaces. The first floor boasts refined living and dining areas, a chef's eat-in kitchen with bespoke cabinetry, exquisite millwork, and top-tier appliances, seamlessly flowing into a family room crowned with a fireplace and elegant coffered ceilings. Retreat upstairs to 4 generous bedrooms and 3 baths, featuring a lavish primary suite with a walk-in closet and a spa-inspired bath. The finished lower level offers a media room, gym, playroom, and a 5th bedroom. Situated on a flat, expansive 12,000 sq. ft. lot with a 2-car garage, mudroom, and sunroom, this home is close to Wellesley Center and offers an effortless Boston commute.

5
beds

6
baths

5,073 Sq.Ft. LIVING AREA

0.29 Acres lot

Features & Amenities

Interior

  • total bedrooms5
  • Total bathrooms6
  • full bathrooms4
  • half bathrooms2
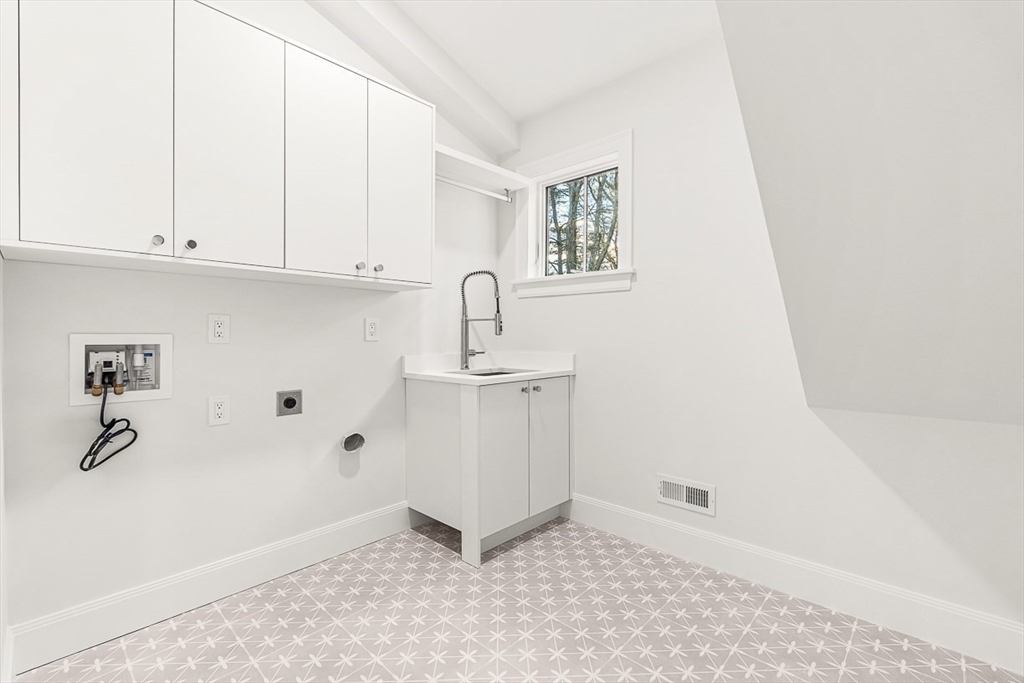
  • Laundry room Second Floor
  • Flooring Wood, Tile, Marble
  • APPLIANCES Electric Water Heater, Oven, Dishwasher, Disposal, Microwave, Range, Refrigerator, Freezer
  • other interior Features Bonus Room, Media Room, Play Room, Sun Room, Wet Bar, Wired for Sound

Area & Lot

  • Status Sold
  • Date Sold July 22, 2026
  • Living Area5,073 Sq.Ft.
  • Total Area5,073 Sq.Ft.
  • Lot Area0.29 Acres
  • MLS® ID73466702
  • TypeResidential
  • YEAR BUILT2025
  • NeighborhoodWellesley
  • Architecture StylesColonial
  • Elementary SchoolHardy
  • Middle SchoolWms
  • High SchoolWhs

Exterior

  • Garage Space2.0
  • water SourcePublic
  • utilitiesfor Electric Range, for Electric Oven
  • roofShingle
  • lot featuresLevel
  • parkingAttached, Paved Drive, Off Street
  • HEAT TYPEHeat Pump
  • AIR CONDITIONINGCentral Air
  • sewerPublic Sewer
  • SubstructureConcrete Perimeter
  • other exterior FeaturesCovered Patio/Deck, Rain Gutters, Professional Landscaping, Sprinkler System, Screens

Financial

  • Sales Price$3,070,000
  • Real Estate Tax $11,246/yr
  • Zoning SR10

Wellesley

42.2968° N, 71.2924° W

Explore

Work With Us

From start to finish, their clients are the priority. They listen, learn, and gain a true understanding of the unique objectives of each person so that they can provide the best path for achieving those goals. Contact the team today!

Follow Us on Instagram