39 Macarthur Rd
39 Macarthur Rd
39 Macarthur Rd
39 Macarthur Rd
39 Macarthur Rd
39 Macarthur Rd
39 Macarthur Rd
39 Macarthur Rd
39 Macarthur Rd
39 Macarthur Rd
39 Macarthur Rd
39 Macarthur Rd
39 Macarthur Rd
39 Macarthur Rd
39 Macarthur Rd
39 Macarthur Rd
39 Macarthur Rd
39 Macarthur Rd
39 Macarthur Rd
39 Macarthur Rd
39 Macarthur Rd
39 Macarthur Rd
39 Macarthur Rd
39 Macarthur Rd
39 Macarthur Rd
39 Macarthur Rd
39 Macarthur Rd
39 Macarthur Rd
39 Macarthur Rd
39 Macarthur Rd
39 Macarthur Rd
39 Macarthur Rd
39 Macarthur Rd
39 Macarthur Rd
39 Macarthur Rd
39 Macarthur Rd
39 Macarthur Rd
SEE ALL PHOTOS
39 Macarthur Rd
39 Macarthur Rd
39 Macarthur Rd
39 Macarthur Rd
39 Macarthur Rd
39 Macarthur Rd
39 Macarthur Rd
39 Macarthur Rd
39 Macarthur Rd
39 Macarthur Rd
39 Macarthur Rd
39 Macarthur Rd
39 Macarthur Rd
39 Macarthur Rd
39 Macarthur Rd
39 Macarthur Rd
39 Macarthur Rd
39 Macarthur Rd
39 Macarthur Rd
39 Macarthur Rd
39 Macarthur Rd
39 Macarthur Rd
39 Macarthur Rd
39 Macarthur Rd
39 Macarthur Rd
39 Macarthur Rd
39 Macarthur Rd
39 Macarthur Rd
39 Macarthur Rd
39 Macarthur Rd
39 Macarthur Rd
39 Macarthur Rd
39 Macarthur Rd
39 Macarthur Rd
39 Macarthur Rd
39 Macarthur Rd
39 Macarthur Rd
For Sale

39 Macarthur Rd

39 Macarthur Rd, Wellesley, MA 02482

$3,450,000
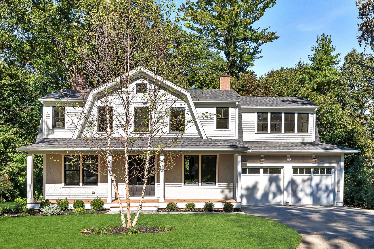
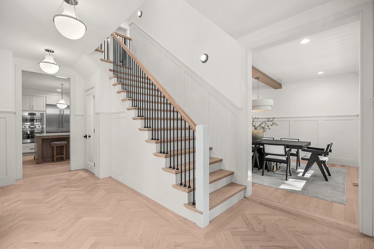
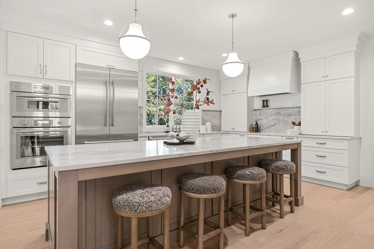
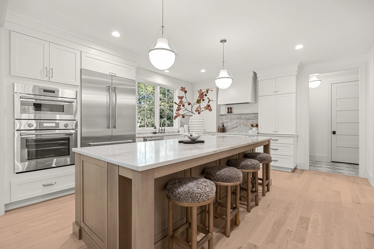
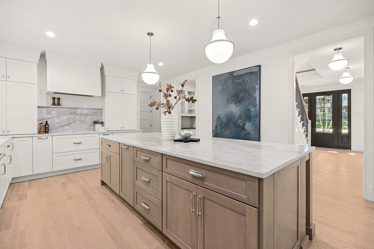
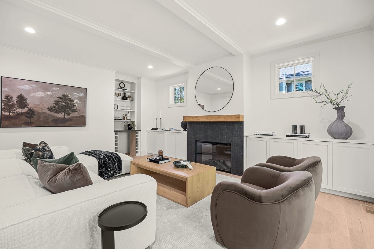
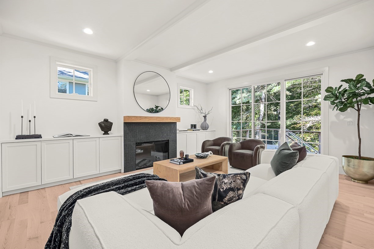
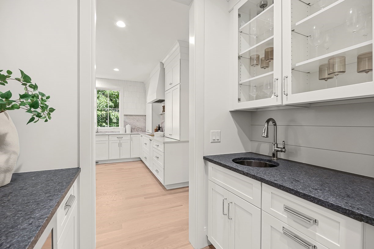
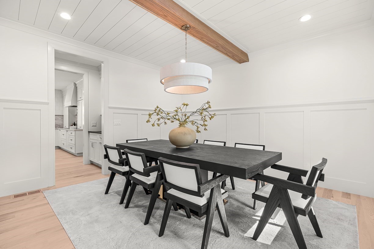
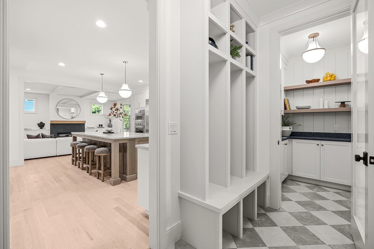
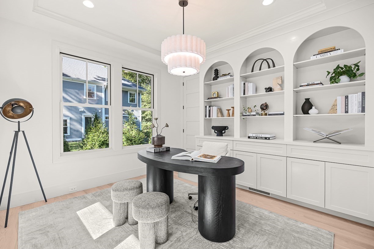
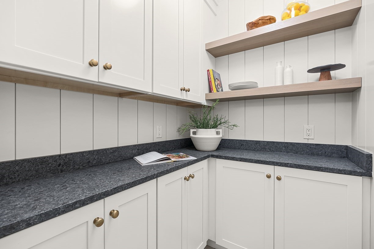
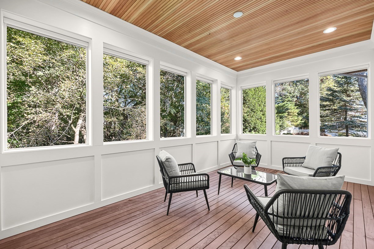
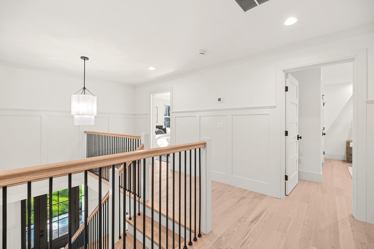
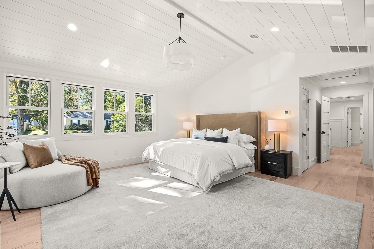
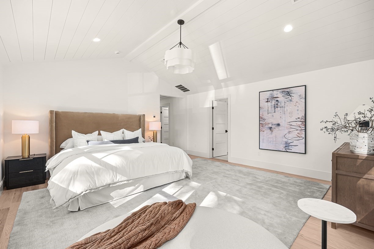
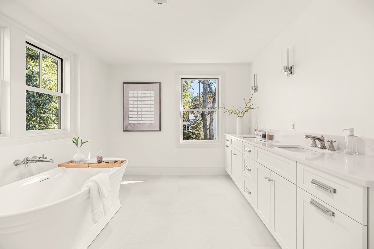
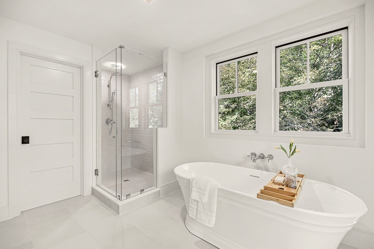
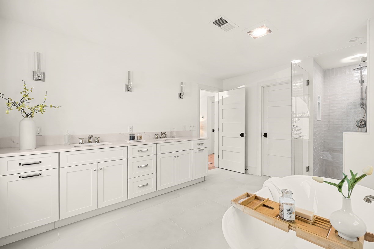
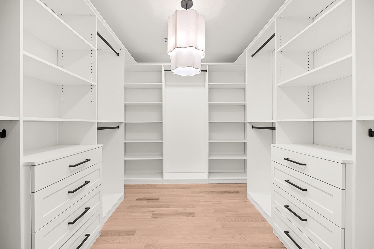
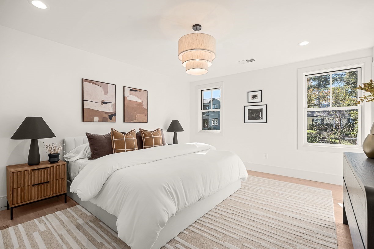
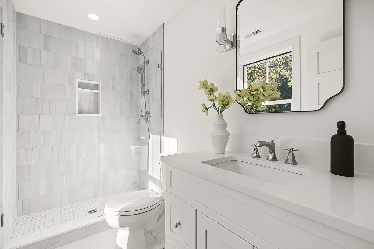
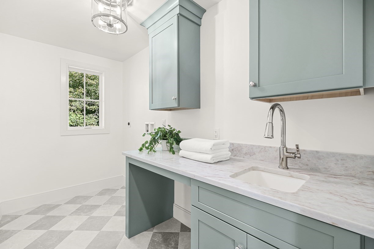
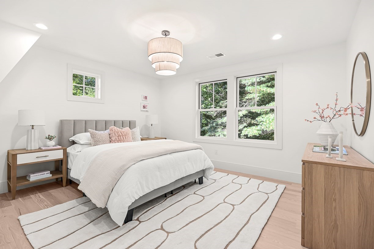
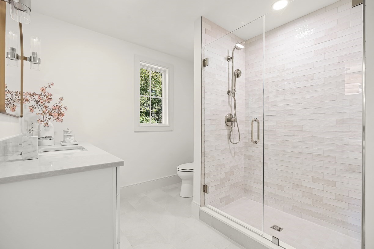
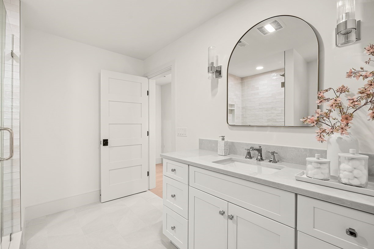
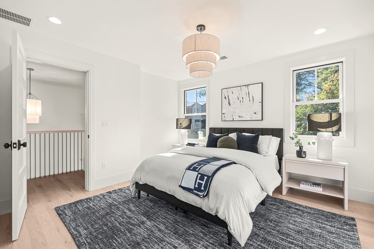
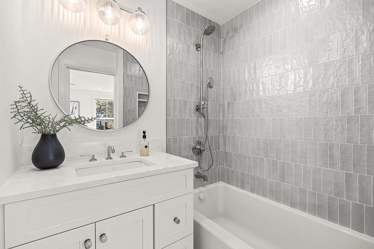
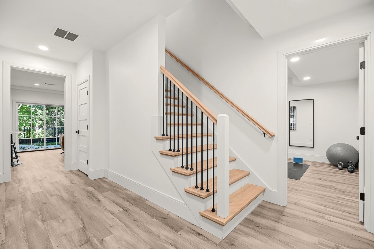
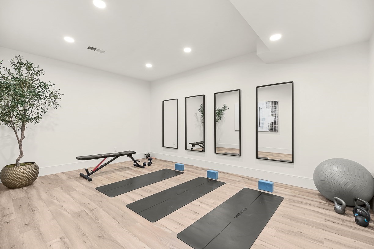
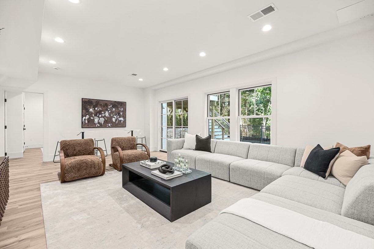
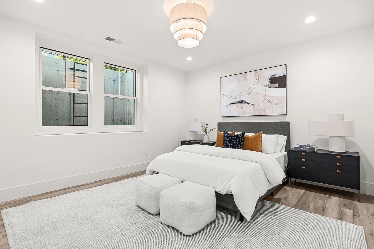
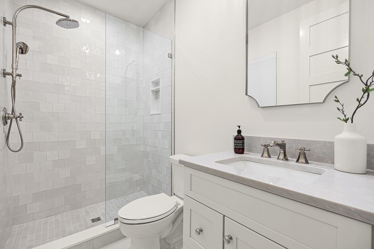
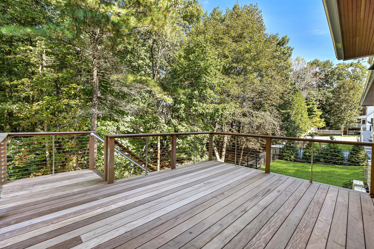
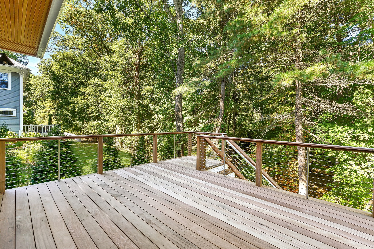
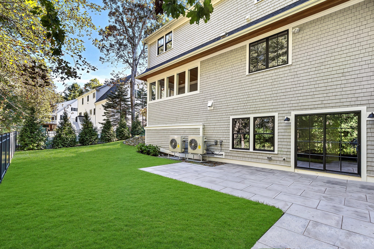
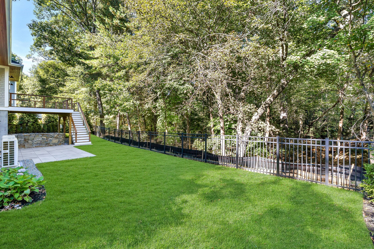
Exquisite craftsmanship meets modern luxury in this stunning new construction Colonial, situated in one of Wellesley's most sought-after neighborhoods. Renowned for an uncompromising eye for detail, the builder has delivered a residence where every finish feels intentional and every space feels like home. The heart of the home is a spectacular gourmet kitchen, outfitted with professional-grade Thermador appliances and a massive center island. This space flows directly into the light-filled fire-placed living area that leads out to a large deck overlooking the grounds. A well-appointed butler's pantry, complete with custom cabinetry and a beverage fridge, provides an elegant transition between the kitchen and the formal dining room.Functional luxury is found at every turn, including the oversized attached two-car garage that leads directly into a thoughtfully designed mudroom. This transition area features a separate walk-in pantry and provides access to a charming screened-in porch with retractable screens. The main floor plan also includes a versatile study featuring custom built-ins, which can easily serve as a guest bedroom and a full bath. Upstairs, the accommodations are equally impressive. Each bedroom features its own ensuite bath, ensuring comfort for everyone. The primary suite is a true retreat, boasting soaring ceilings, an expansive walk-in closet, and a spa-inspired bathroom. The finished walk-out lower level adds incredible versatility, offering dedicated spaces for a gym and recreation, along with an additional bedroom and full bath. Outside, the flat, private yard provides a beautiful backdrop for outdoor enjoyment, but the real magic extends beyond the property line. This home is nestled in a vibrant neighborhood celebrated for its friendly atmosphere, where block parties and community events are a staple of the local lifestyle. With easy access to the shops and dining at Linden Square and Wellesley Center, the MBTA for a seamless commute, and the scenic town trails just moments away, this property represents the very best of Wellesley.

10/11/2026 11:00AM - 12:30PM EDT

6
beds

6
baths

5,096 Sq.Ft. LIVING AREA

0.26 Acres lot

Features & Amenities

Interior

  • total bedrooms6
  • Total bathrooms6
  • full bathrooms6
  • Laundry room Second Floor, Electric Dryer Hookup
  • Flooring Wood, Tile
  • APPLIANCES Electric Water Heater, Range, Dishwasher, Disposal, Microwave, Refrigerator, Freezer
  • other interior Features Study, Exercise Room, Media Room, Bedroom

Area & Lot

  • Status For Sale
  • OPEN HOUSE

    10/11/2026 11:00AM - 12:30PM EDT

  • Living Area5,096 Sq.Ft.
  • Total Area5,096 Sq.Ft.
  • Lot Area0.26 Acres
  • MLS® ID73588846
  • TypeResidential
  • YEAR BUILT2026
  • NeighborhoodWellesley
  • Architecture StylesColonial
  • Elementary SchoolHardy
  • Middle SchoolWms
  • High SchoolWhs

Exterior

  • Garage Space2.0
  • water SourcePublic
  • utilitiesfor Electric Range, for Electric Oven, for Electric Dryer
  • roofShingle
  • parkingAttached, Paved Drive, Off Street
  • HEAT TYPEForced Air, Heat Pump
  • AIR CONDITIONINGCentral Air
  • sewerPublic Sewer
  • SubstructureConcrete Perimeter
  • other exterior FeaturesPorch - Screened, Deck

Financial

  • Sales Price$3,450,000
  • Real Estate Tax $12,153/yr
  • Zoning SR10
image

Schedule a Showing

We would love to show you our beautiful property. Please select your preferred date and time below. An agent will be in touch shortly to confirm your appointment.

Schedule a Showing

We would love to show you our beautiful property. Please select your preferred date and time below. An agent will be in touch shortly to confirm your appointment.

Thank you for your interest in 39 Macarthur Rd, Wellesley, MA 02482. We are reviewing your request and will be in touch shortly!

Mortgage Calculator

Estimate your monthly mortgage payment, including the principal and interest, property taxes, and HOA. Adjust the values to generate a more accurate rate.

All estimates are provided for informational purposes only. Actual amounts may vary.
$0,000 Your Payment 20 15 65
$0,000 Your Payment

Wellesley

42.2968° N, 71.2924° W

Explore

Work With Us

From start to finish, their clients are the priority. They listen, learn, and gain a true understanding of the unique objectives of each person so that they can provide the best path for achieving those goals. Contact the team today!

Follow Us on Instagram