36 Parker St
36 Parker St
36 Parker St
36 Parker St
36 Parker St
36 Parker St
36 Parker St
36 Parker St
36 Parker St
36 Parker St
36 Parker St
36 Parker St
36 Parker St
36 Parker St
36 Parker St
36 Parker St
36 Parker St
36 Parker St
36 Parker St
36 Parker St
36 Parker St
36 Parker St
36 Parker St
36 Parker St
36 Parker St
36 Parker St
36 Parker St
36 Parker St
36 Parker St
36 Parker St
36 Parker St
36 Parker St
36 Parker St
36 Parker St
36 Parker St
36 Parker St
36 Parker St
36 Parker St
36 Parker St
36 Parker St
SEE ALL PHOTOS
36 Parker St
36 Parker St
36 Parker St
36 Parker St
36 Parker St
36 Parker St
36 Parker St
36 Parker St
36 Parker St
36 Parker St
36 Parker St
36 Parker St
36 Parker St
36 Parker St
36 Parker St
36 Parker St
36 Parker St
36 Parker St
36 Parker St
36 Parker St
36 Parker St
36 Parker St
36 Parker St
36 Parker St
36 Parker St
36 Parker St
36 Parker St
36 Parker St
36 Parker St
36 Parker St
36 Parker St
36 Parker St
36 Parker St
36 Parker St
36 Parker St
36 Parker St
36 Parker St
36 Parker St
36 Parker St
36 Parker St
Sold

36 Parker St

36 Parker St, Newton, MA 02459

$2,725,000
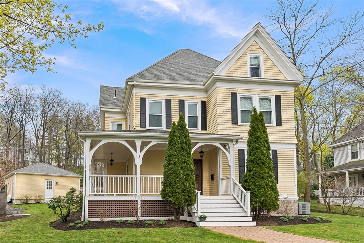
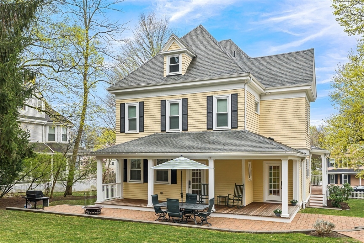
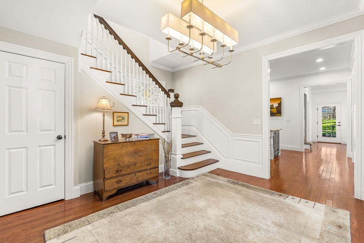
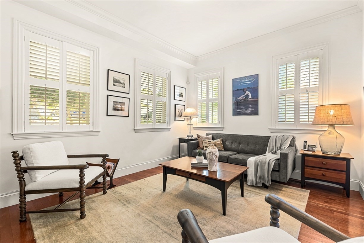
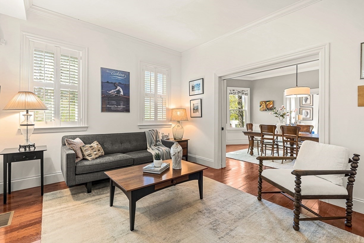
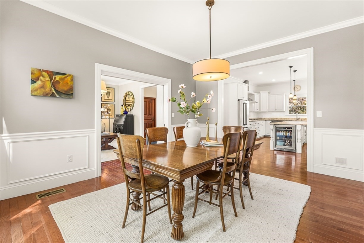
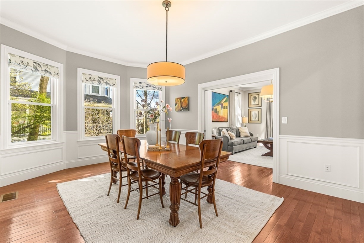
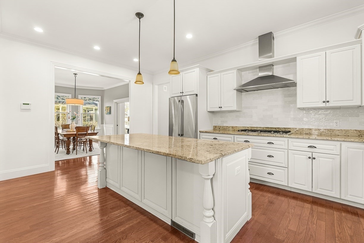
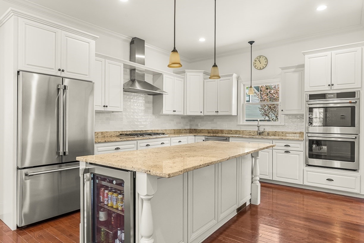
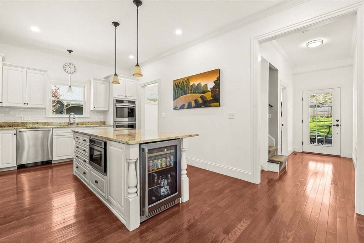
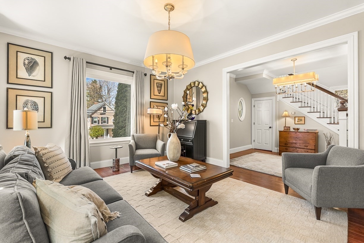
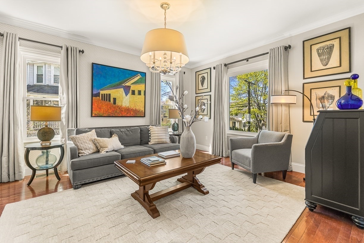
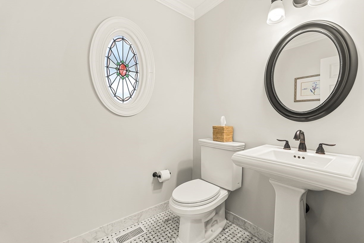
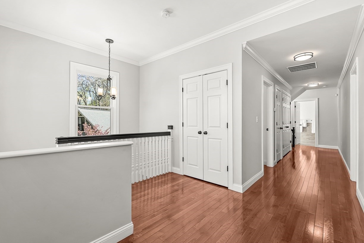
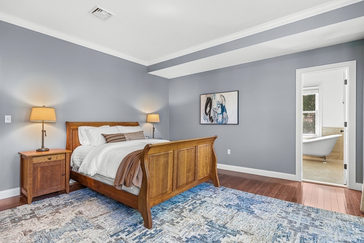
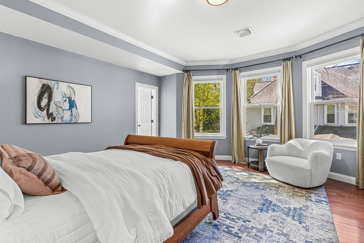
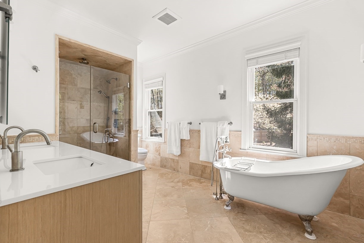
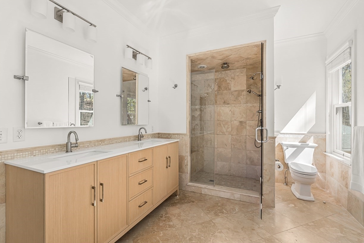
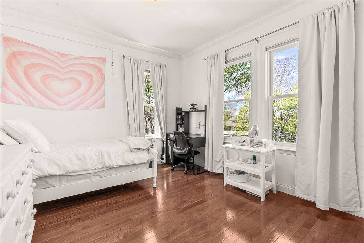
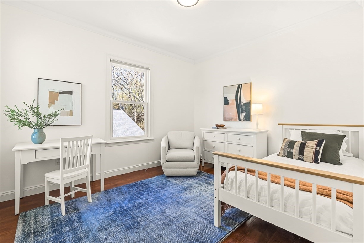
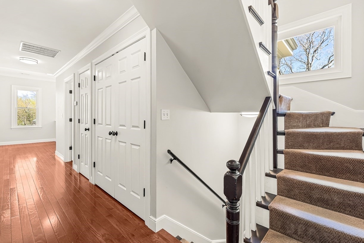
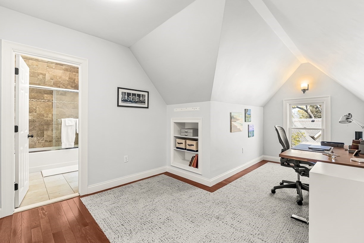
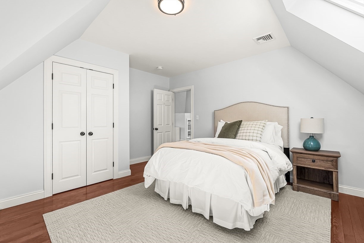
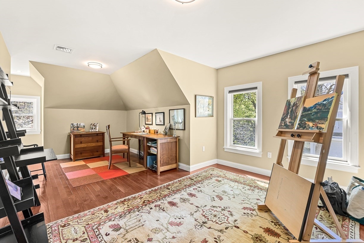
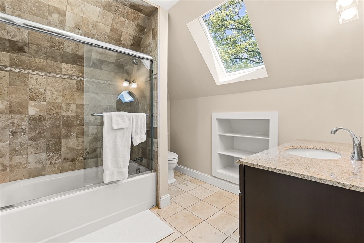
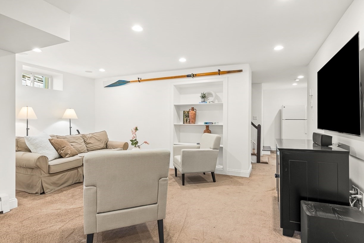
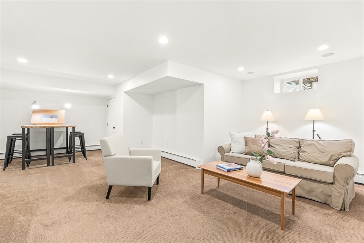
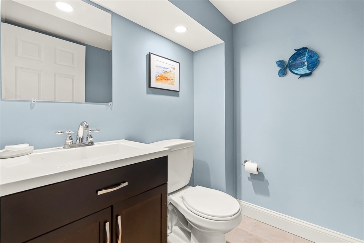
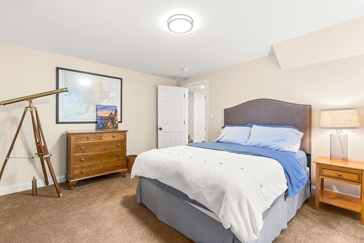
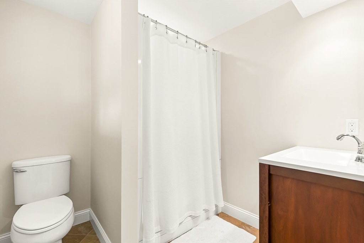
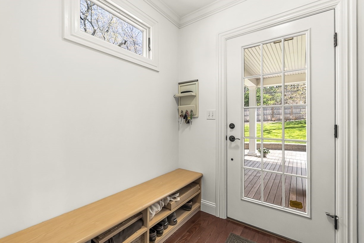
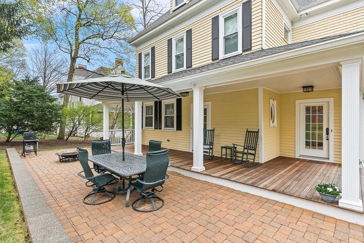
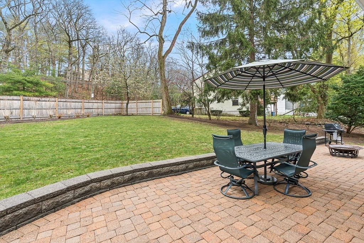
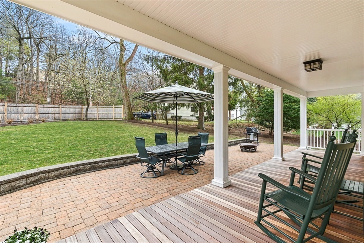
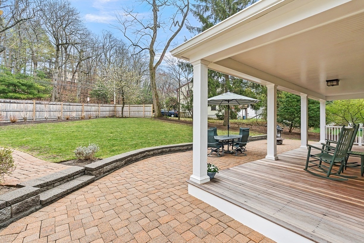
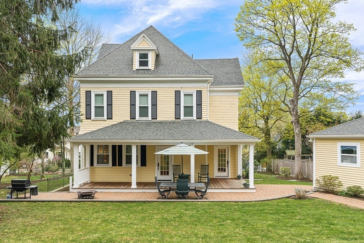
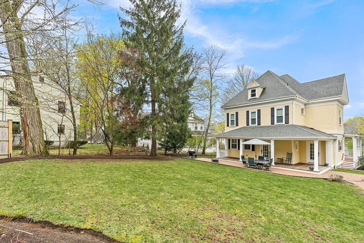
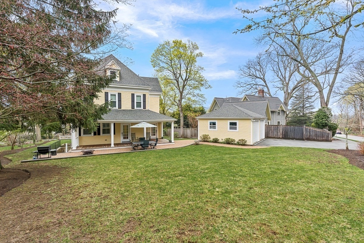
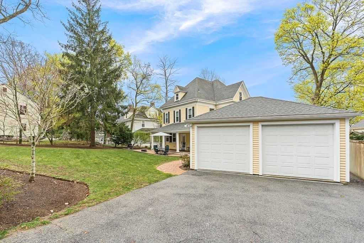
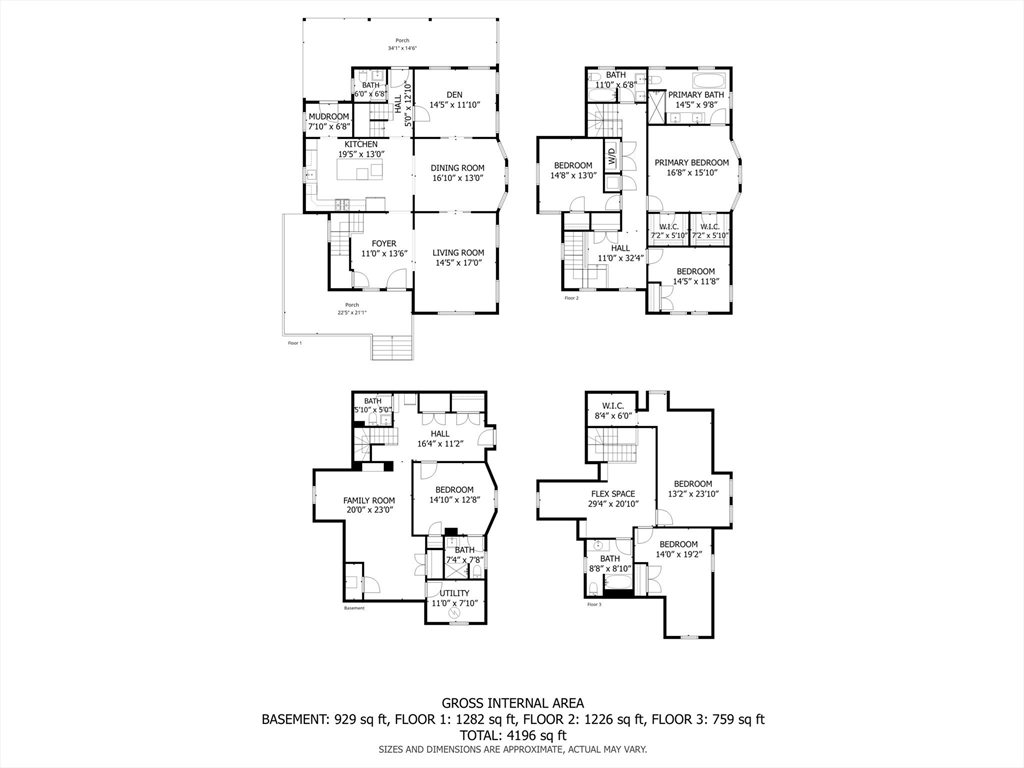
This renovated Victorian combines the best of all worlds -- a gracious & welcoming home with Newton Centre convenience. Step inside from a covered porch to the foyer & sunny living room. The gourmet kitchen features premium finishes & opens into the bright, inviting dining room & cozy den. Retreat to the peaceful primary suite, with two walk-in closets & spa-like bath. There are two add'l spacious bedrooms, a shared bath, & laundry on the 2d floor. The 3d floor has two bedrooms, a full bath & flex space. The finished lower level offers a family room, half bath, ensuite guest room with full bath, storage & exterior access. The expansive backyard is ideal for play or entertaining, with a farmer's porch, patio, & detached 2-car garage. 36 Parker Street is the perfect balance: a peaceful, spacious yet cozy home in the heart of a vibrant neighborhood. Just 0.3 miles from the T, shops, and restaurants in Newton Centre, this turnkey home is convenient to Crystal Lake, parks & major routes.

6
beds

6
baths

4,196 Sq.Ft. LIVING AREA

0.32 Acres lot

Amy Weed

Amy Weed

Features & Amenities

Interior

  • total bedrooms6
  • Total bathrooms6
  • full bathrooms4
  • half bathrooms2
  • Laundry room Second Floor
  • Flooring Wood, Tile, Flooring - Stone/Ceramic Tile, Flooring - Wall to Wall Carpet, Flooring - Wood
  • APPLIANCES Oven, Dishwasher, Disposal, Microwave, Range, Refrigerator, Washer, Dryer, Wine Refrigerator, Range Hood
  • other interior Features Bathroom - Tiled With Tub Shower, Bathroom - Full, Closet, Bathroom - Half, Bathroom - With Shower Stall, Bathroom, Bedroom, Den, Mud Room, Internet Available - Unknown

Area & Lot

  • Status Sold
  • Date Sold August 28, 2026
  • Living Area4,196 Sq.Ft.
  • Total Area4,196 Sq.Ft.
  • Lot Area0.32 Acres
  • MLS® ID73509678
  • TypeResidential
  • YEAR BUILT1890
  • NeighborhoodNewton
  • Architecture StylesVictorian
  • Elementary SchoolBowen
  • Middle SchoolOak Hill
  • High SchoolNewton South

Exterior

  • Garage Space2.0
  • water SourcePublic
  • utilitiesfor Gas Range
  • lot featuresGentle Sloping
  • parkingDetached, Paved Drive, Off Street, Paved
  • HEAT TYPEForced Air, Natural Gas
  • AIR CONDITIONINGCentral Air
  • sewerPublic Sewer
  • SubstructureStone
  • security FeaturesSecurity System
  • other exterior FeaturesPorch, Patio, Rain Gutters, Professional Landscaping, Sprinkler System

Financial

  • Sales Price$2,725,000
  • Real Estate Tax $25,893/yr
  • Zoning SR3

Newton

42.3370° N, 71.2092° W

Explore

Work With Us

From start to finish, their clients are the priority. They listen, learn, and gain a true understanding of the unique objectives of each person so that they can provide the best path for achieving those goals. Contact the team today!

Follow Us on Instagram