207 Weston Rd
207 Weston Rd
207 Weston Rd
207 Weston Rd
207 Weston Rd
207 Weston Rd
207 Weston Rd
207 Weston Rd
207 Weston Rd
207 Weston Rd
207 Weston Rd
207 Weston Rd
207 Weston Rd
207 Weston Rd
207 Weston Rd
207 Weston Rd
207 Weston Rd
207 Weston Rd
207 Weston Rd
207 Weston Rd
207 Weston Rd
207 Weston Rd
207 Weston Rd
SEE ALL PHOTOS
207 Weston Rd
207 Weston Rd
207 Weston Rd
207 Weston Rd
207 Weston Rd
207 Weston Rd
207 Weston Rd
207 Weston Rd
207 Weston Rd
207 Weston Rd
207 Weston Rd
207 Weston Rd
207 Weston Rd
207 Weston Rd
207 Weston Rd
207 Weston Rd
207 Weston Rd
207 Weston Rd
207 Weston Rd
207 Weston Rd
207 Weston Rd
207 Weston Rd
207 Weston Rd
Sold

207 Weston Rd

207 Weston Rd, Wellesley, MA 02482

$1,325,000
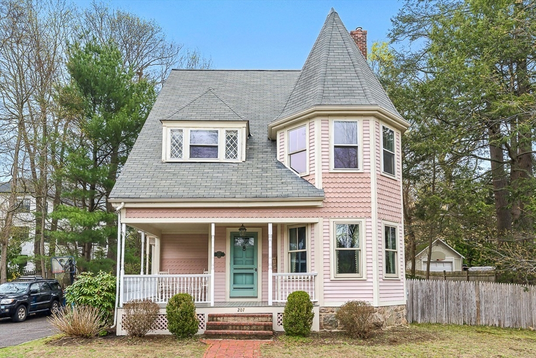
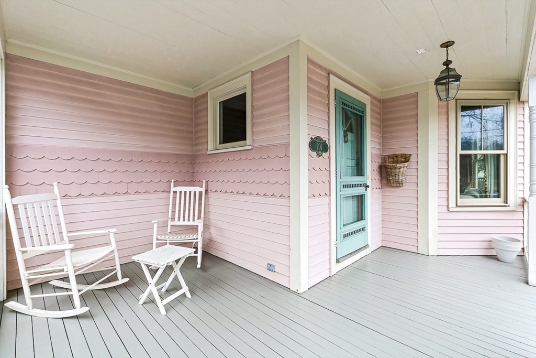
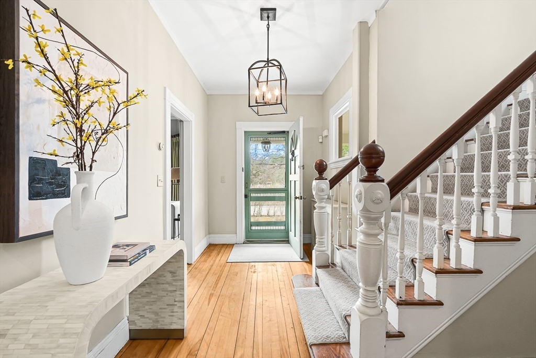
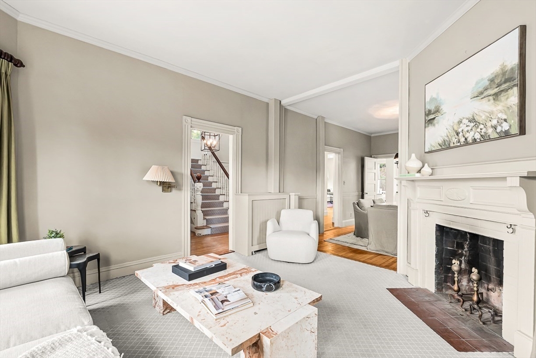
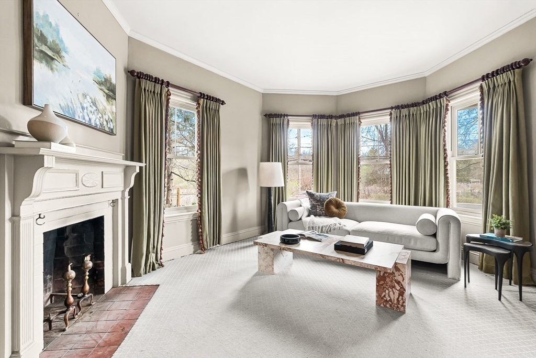
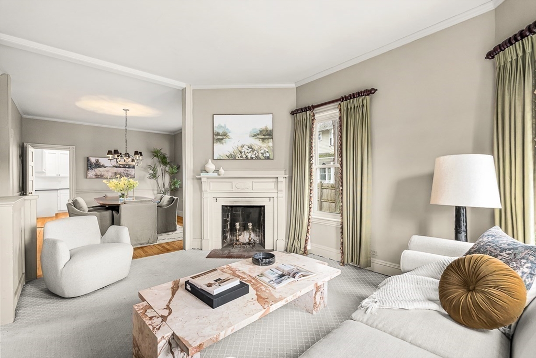
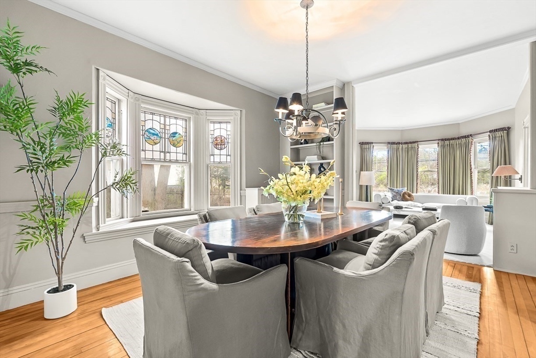
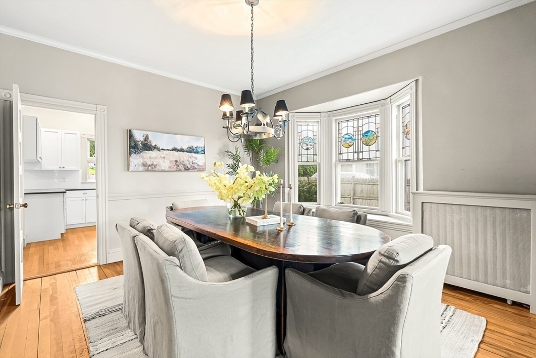
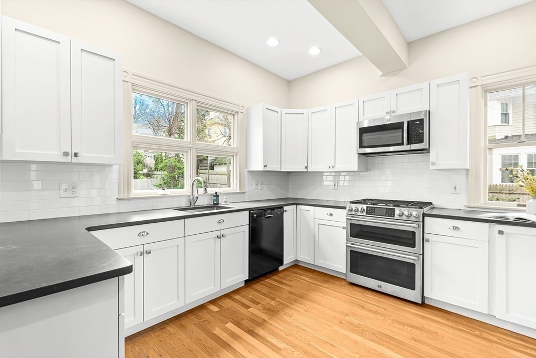
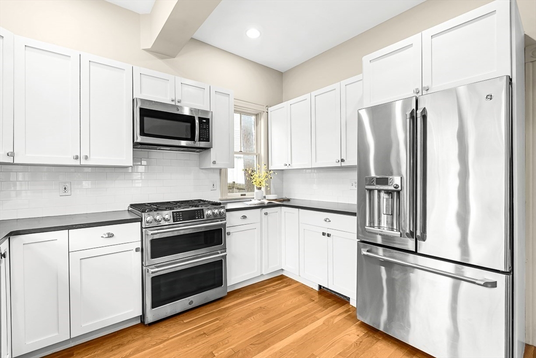
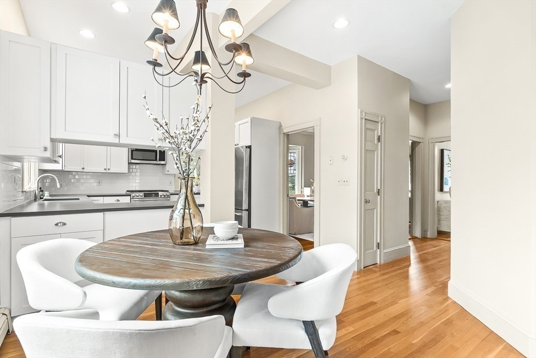
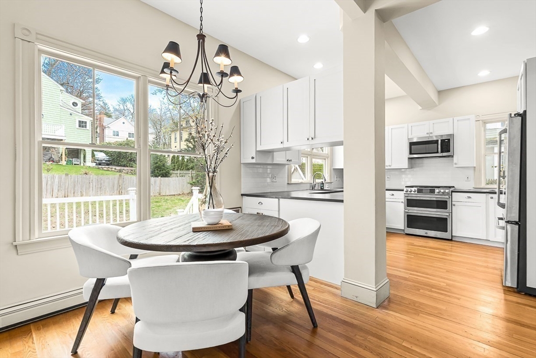
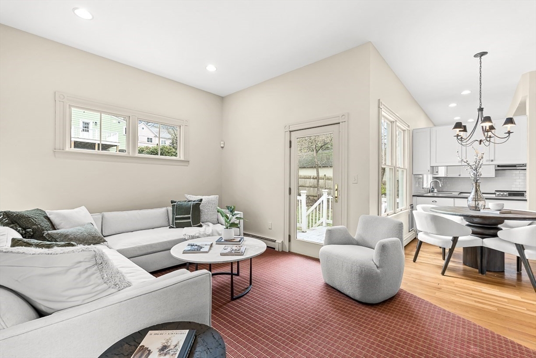
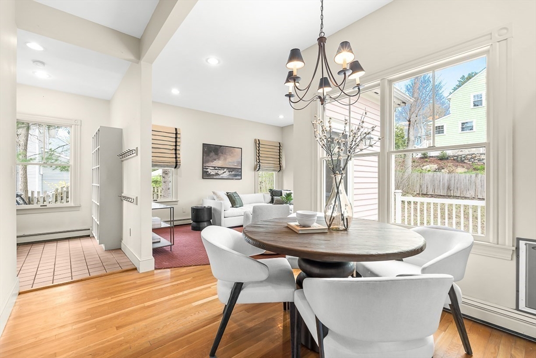
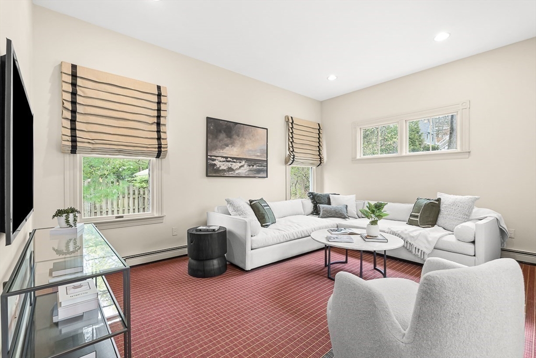
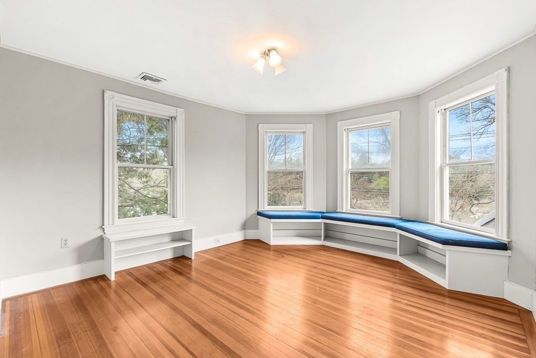
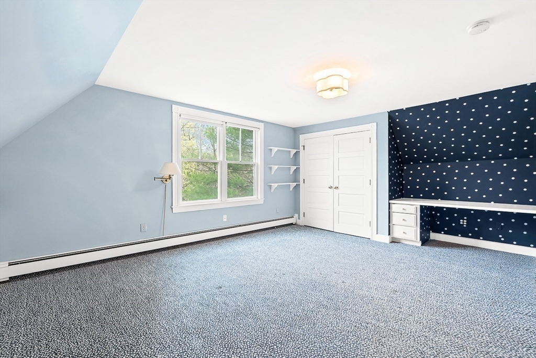
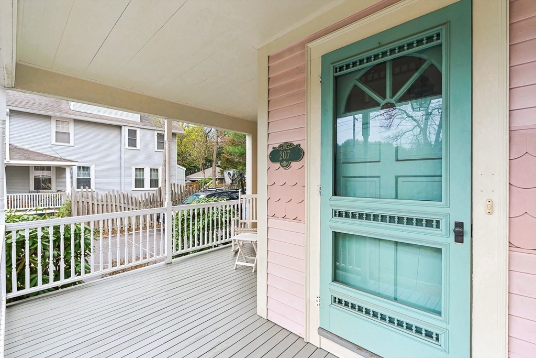
Timeless elegance meets everyday convenience in this much admired Victorian, ideally located just moments from Wellesley center, commuter rail, top-rated schools, and major routes. Offering five spacious bedrooms, this home blends classic charm with modern livability. A traditional layout showcases inviting formal living and dining rooms, while the open-concept kitchen and family room provides the perfect setting for today's lifestyle and provides access to deck and level backyard. Rich in character, you'll find soaring ceilings, generously scaled rooms, intricate moldings, and a stunning center staircase that anchors the home with architectural grace. A warm wood-burning fireplace adds to the ambiance, while a beautiful, large, flat backyard offers exceptional outdoor space for entertaining, play, or future expansion.. This is a rare opportunity to enjoy the craftsmanship of a bygone era with the comfort and accessibility of a prime in-town location.

5
beds

4
baths

2,694 Sq.Ft. LIVING AREA

10,000 Sq.Ft. lot

Features & Amenities

Interior

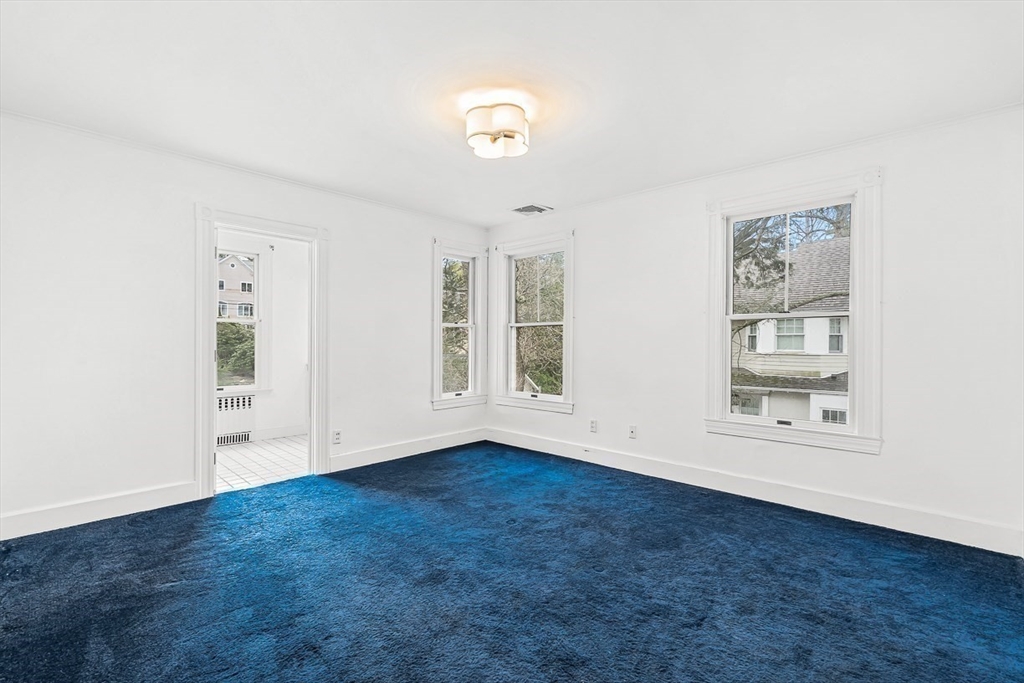
  • total bedrooms5
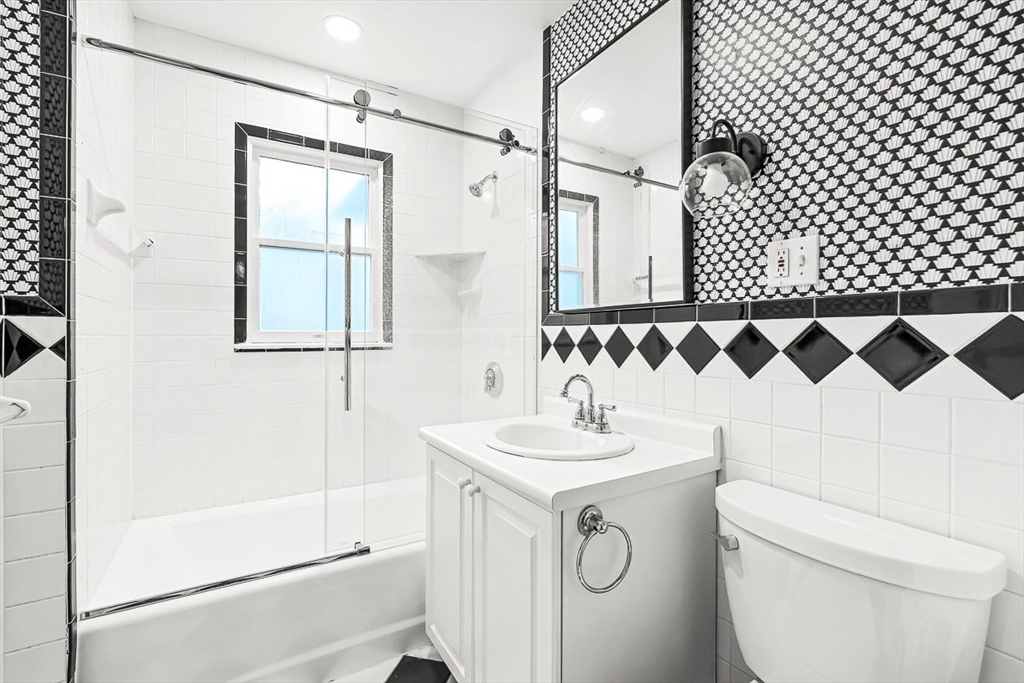
  • Total bathrooms4
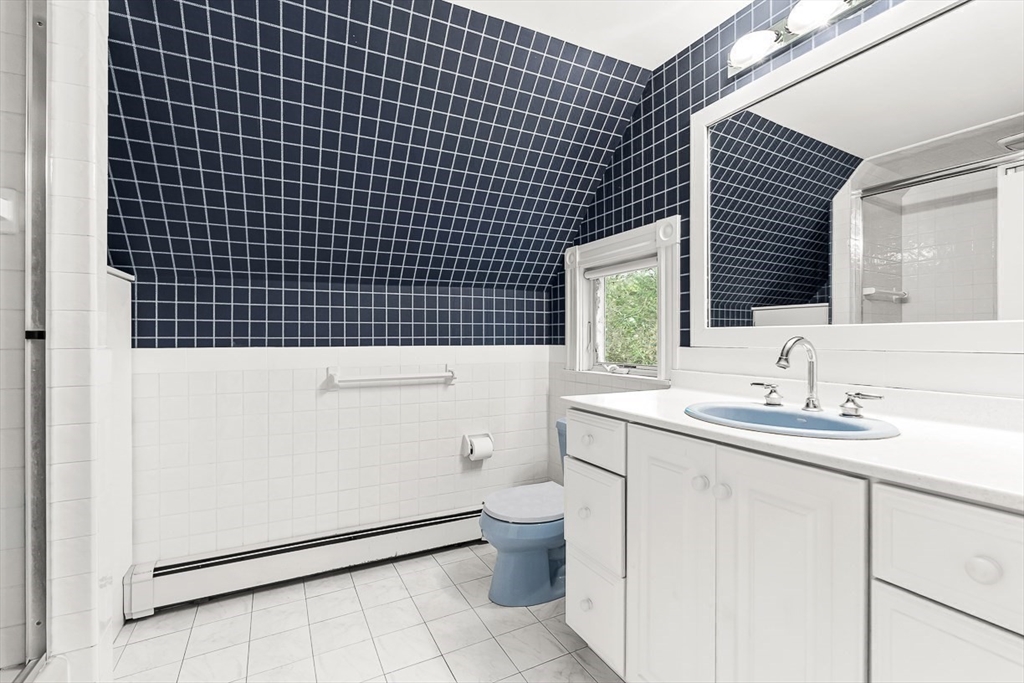
  • full bathrooms3
  • half bathroom1
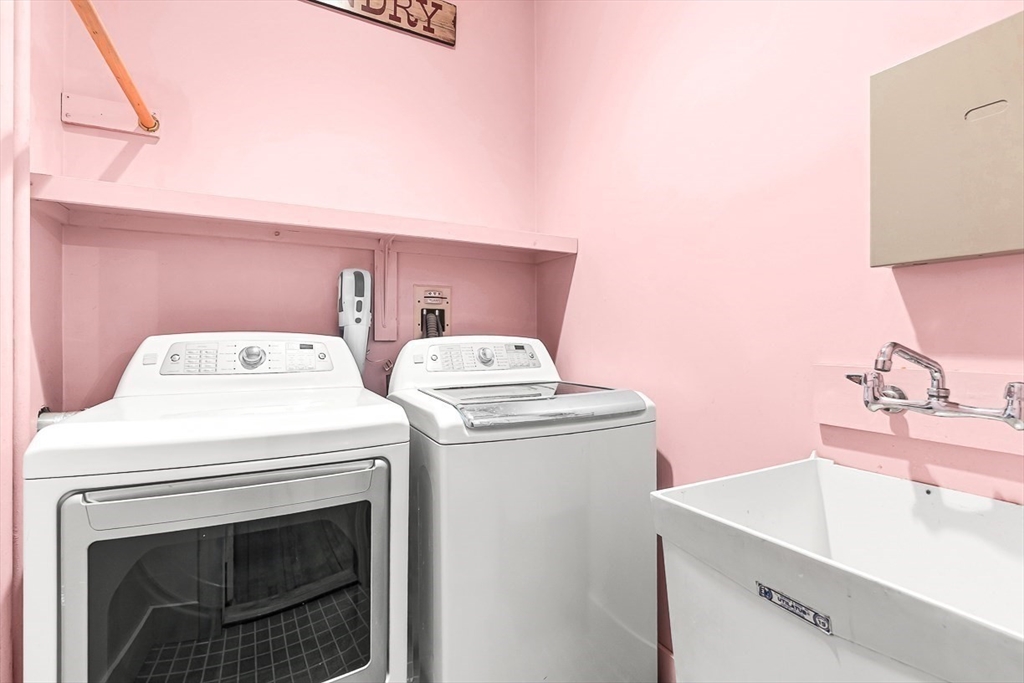
  • Laundry room First Floor
  • Flooring Wood, Tile, Carpet
  • Fireplace Living Room
  • APPLIANCES Range, Dishwasher, Disposal, Refrigerator, Freezer, Washer, Dryer
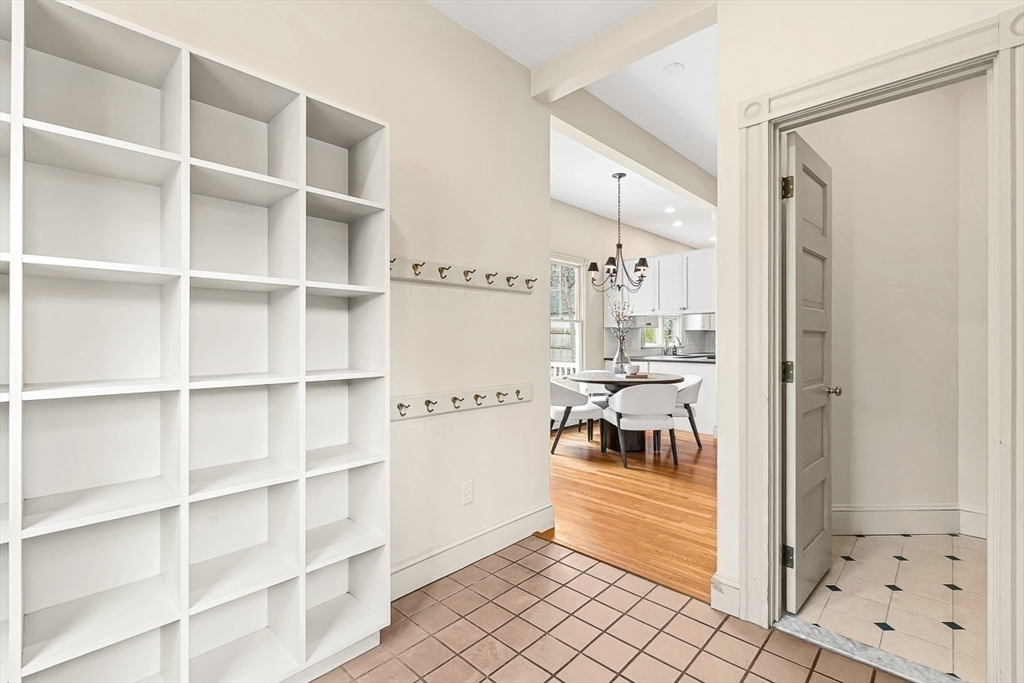
  • other interior Features Bathroom - Full, Closet/Cabinets - Custom Built, Bathroom, Mud Room

Area & Lot

  • Status Sold
  • Date Sold June 30, 2026
  • Living Area2,694 Sq.Ft.
  • Total Area2,694 Sq.Ft.
  • Lot Area10,000 Sq.Ft.
  • MLS® ID73504465
  • TypeResidential
  • YEAR BUILT1890
  • NeighborhoodWellesley
  • Architecture StylesVictorian
  • Water FrontageLake/Pond, 1/2 to 1 Mile To Beach
  • Elementary SchoolWps
  • Middle SchoolWms
  • High SchoolWhs

Exterior

  • water SourcePublic
  • roofShingle
  • lot featuresLevel
  • parkingPaved Drive, Off Street
  • HEAT TYPEBaseboard, Natural Gas
  • AIR CONDITIONINGCentral Air
  • sewerPublic Sewer
  • SubstructureStone
  • other exterior FeaturesPorch, Deck

Financial

  • Sales Price$1,325,000
  • Real Estate Tax $13,128/yr
  • Zoning SR10

Wellesley

42.2968° N, 71.2924° W

Explore

Work With Us

From start to finish, their clients are the priority. They listen, learn, and gain a true understanding of the unique objectives of each person so that they can provide the best path for achieving those goals. Contact the team today!

Follow Us on Instagram